LET'S FIND YOUR NEXT HOME TOGETHER

Thank you for your message. We will be in touch with you shortly.

628 Wilbrown Circle
628 Wilbrown Circle
628 Wilbrown Circle
628 Wilbrown Circle
628 Wilbrown Circle
628 Wilbrown Circle
628 Wilbrown Circle
628 Wilbrown Circle
628 Wilbrown Circle
628 Wilbrown Circle
628 Wilbrown Circle
628 Wilbrown Circle
628 Wilbrown Circle
628 Wilbrown Circle
628 Wilbrown Circle
628 Wilbrown Circle
628 Wilbrown Circle
628 Wilbrown Circle
628 Wilbrown Circle
628 Wilbrown Circle
628 Wilbrown Circle
628 Wilbrown Circle
628 Wilbrown Circle
628 Wilbrown Circle
628 Wilbrown Circle
628 Wilbrown Circle
628 Wilbrown Circle
628 Wilbrown Circle
628 Wilbrown Circle
SEE ALL PHOTOS
628 Wilbrown Circle
628 Wilbrown Circle
628 Wilbrown Circle
628 Wilbrown Circle
628 Wilbrown Circle
628 Wilbrown Circle
628 Wilbrown Circle
628 Wilbrown Circle
628 Wilbrown Circle
628 Wilbrown Circle
628 Wilbrown Circle
628 Wilbrown Circle
628 Wilbrown Circle
628 Wilbrown Circle
628 Wilbrown Circle
628 Wilbrown Circle
628 Wilbrown Circle
628 Wilbrown Circle
628 Wilbrown Circle
628 Wilbrown Circle
628 Wilbrown Circle
628 Wilbrown Circle
628 Wilbrown Circle
628 Wilbrown Circle
628 Wilbrown Circle
628 Wilbrown Circle
628 Wilbrown Circle
628 Wilbrown Circle
628 Wilbrown Circle
Courtesy of ProStead Realty, Steven Szasz Listing Contact: [email protected] 
Sold

628 Wilbrown Circle

628 Wilbrown Circle, Charlotte, NC 28217

$375,000
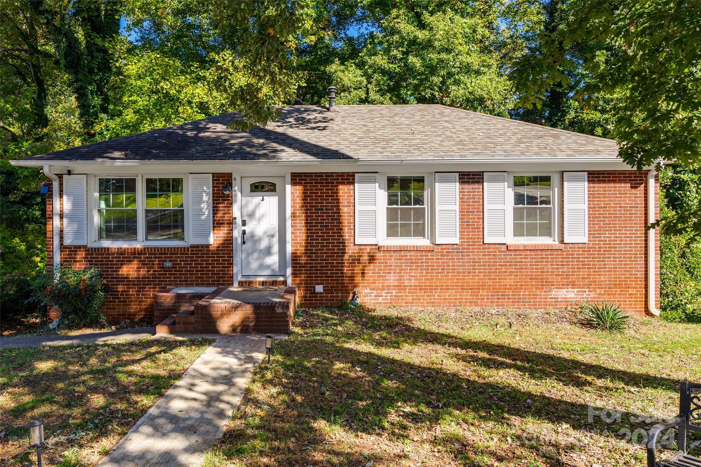
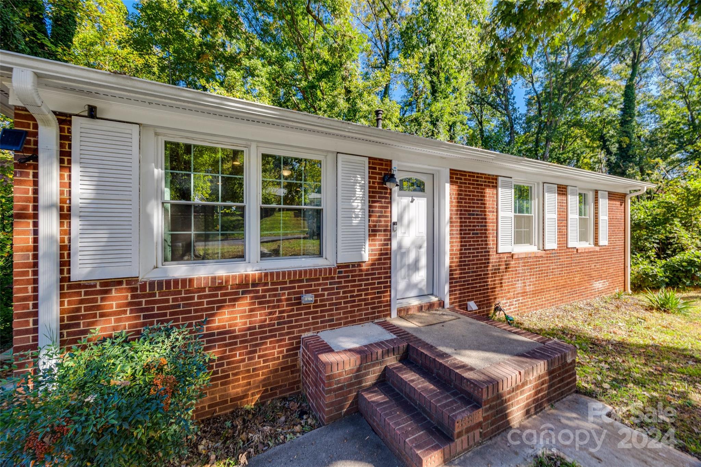
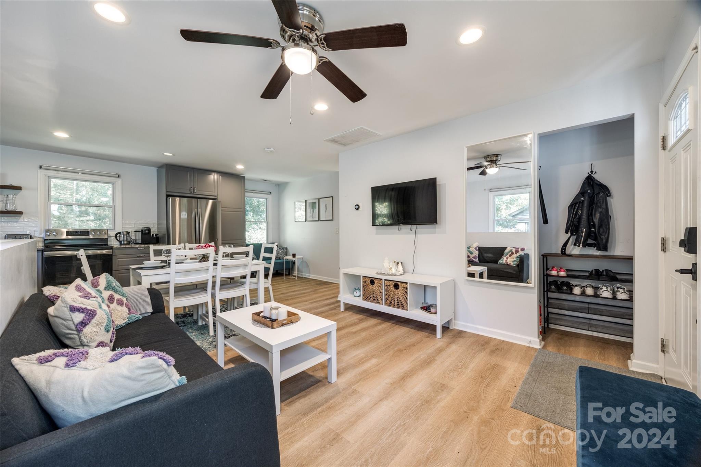
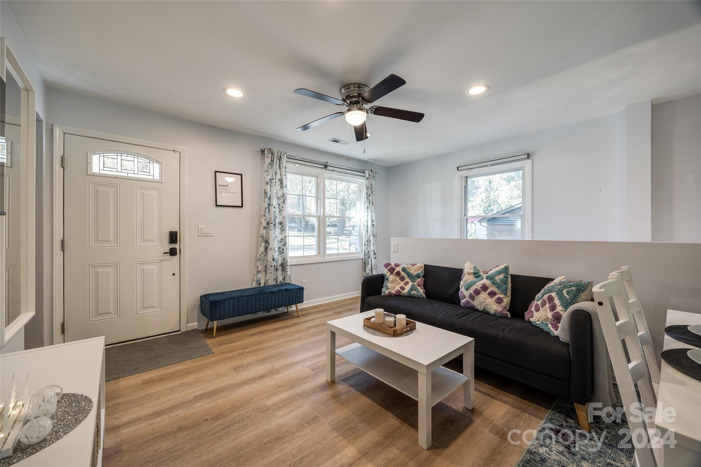
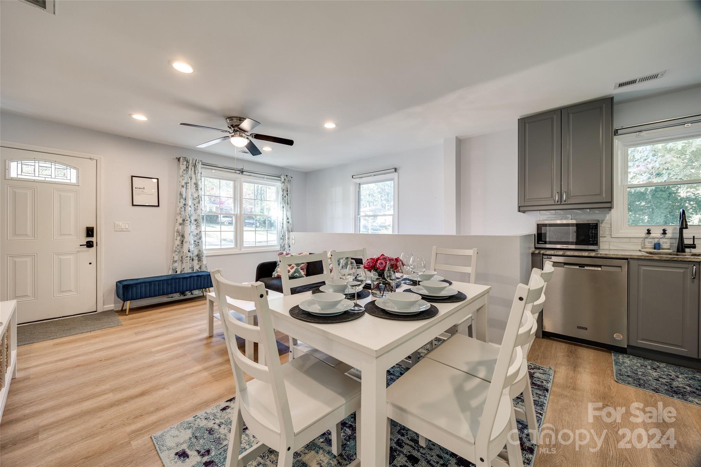
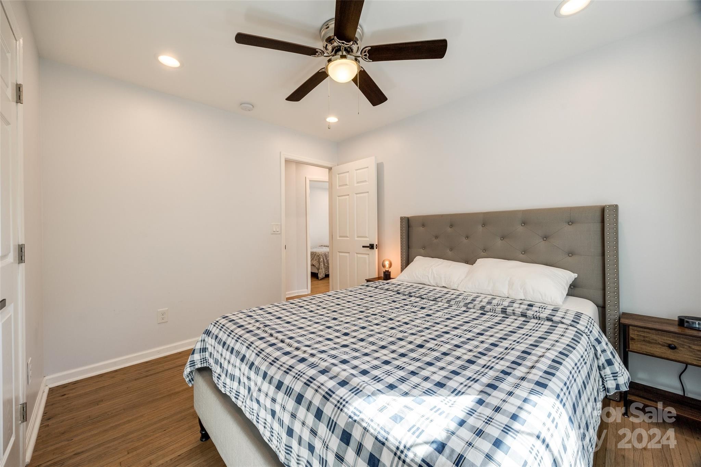
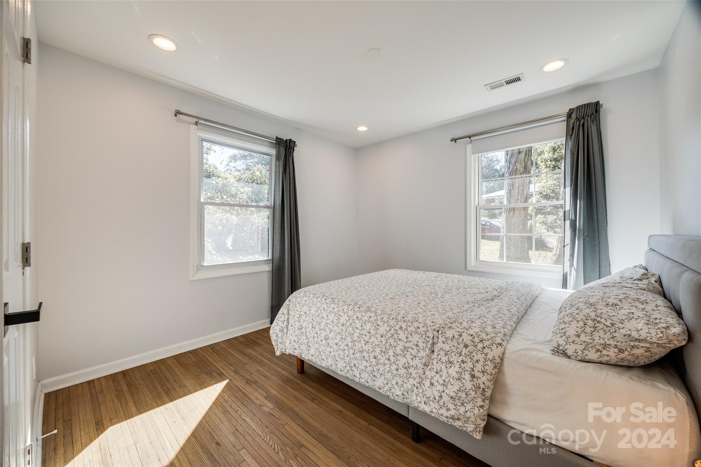
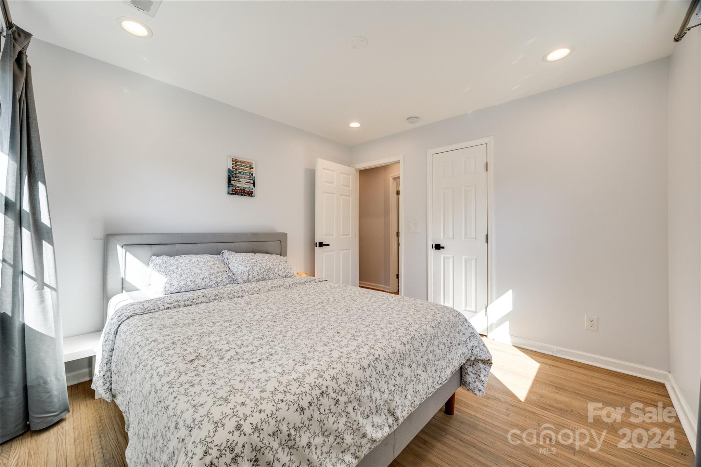
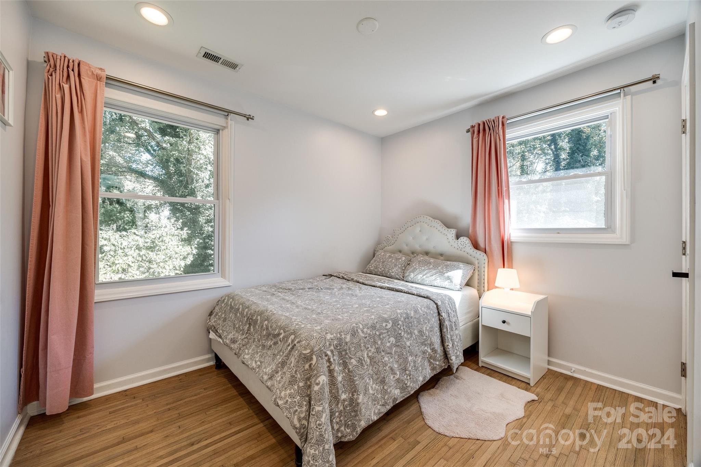
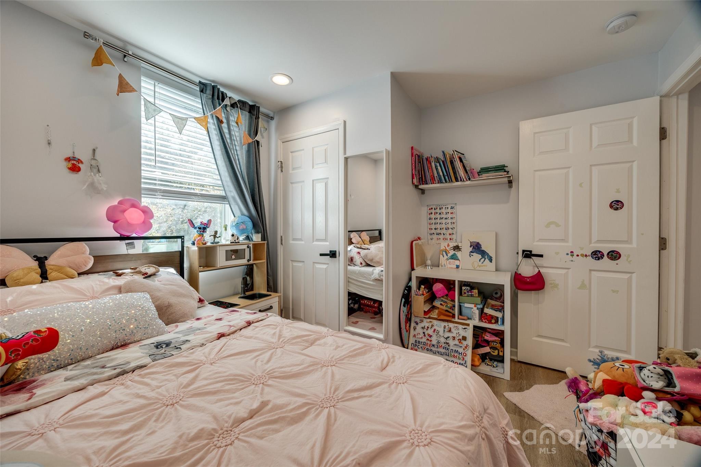
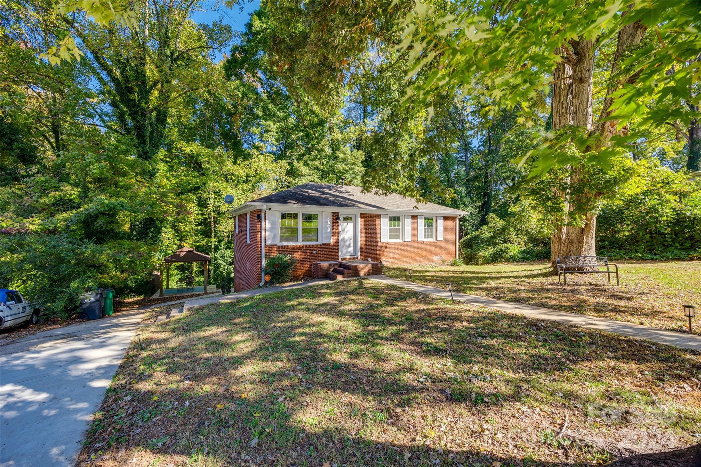
This beautifully remodeled 2022 home combines modern upgrades with classic charm. The open floor plan maximizes space, ideal for both family living and entertaining. Currently an Airbnb, the layout includes a private owner's suite on the lower level, with separate entrances allowing for single-family or dual-unit rental use.

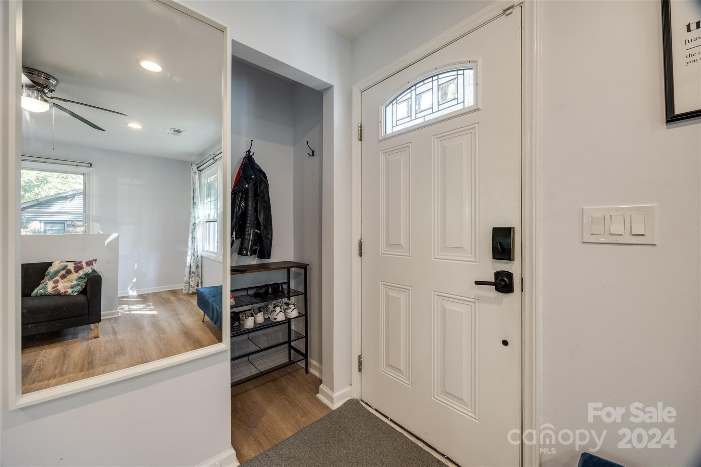
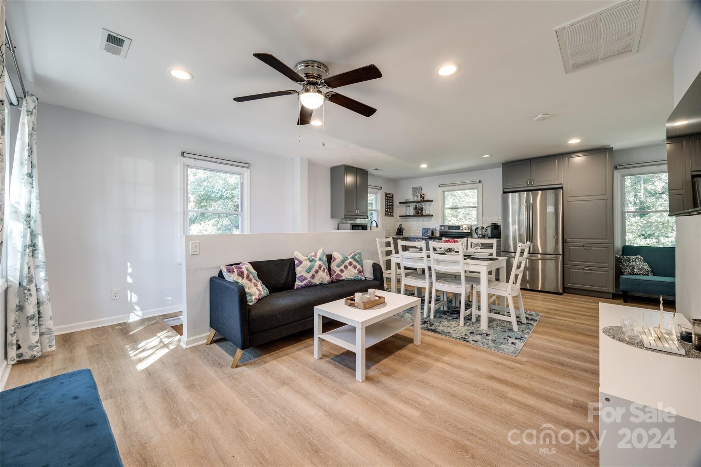
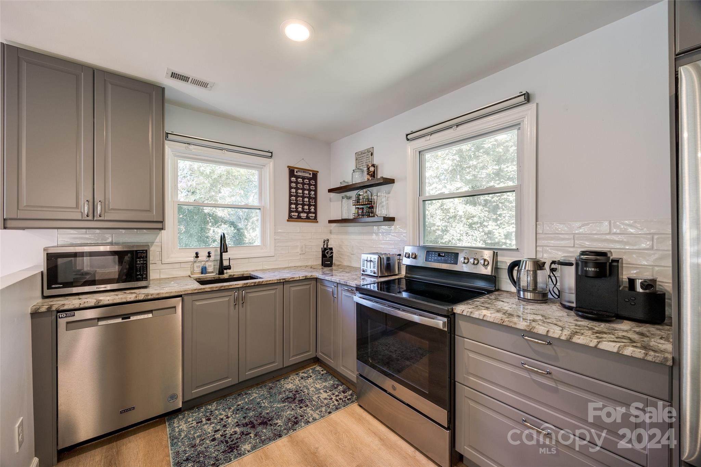
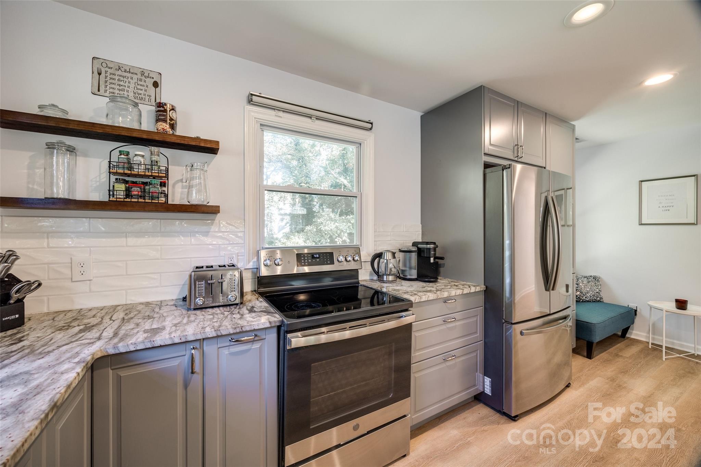
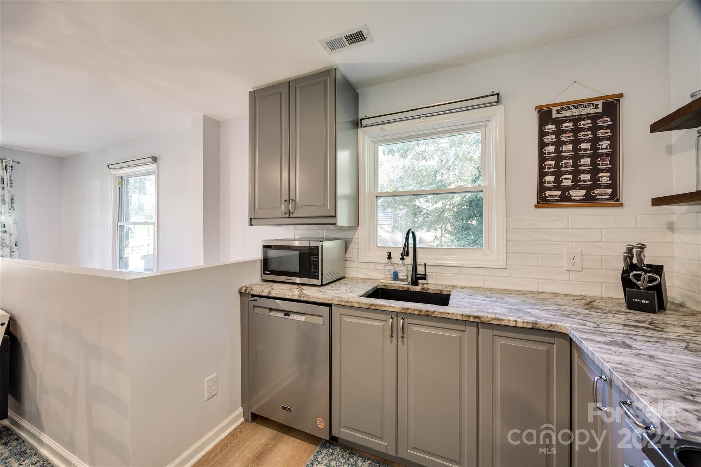
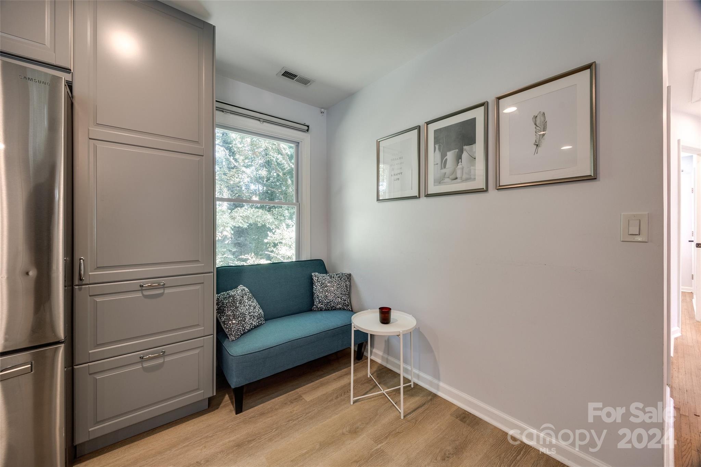
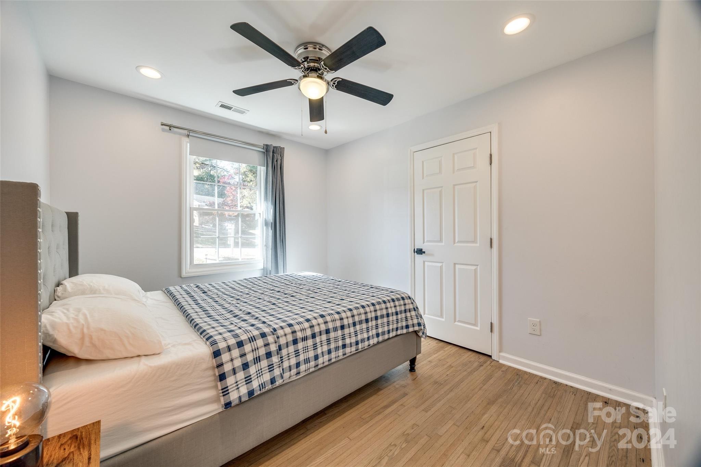
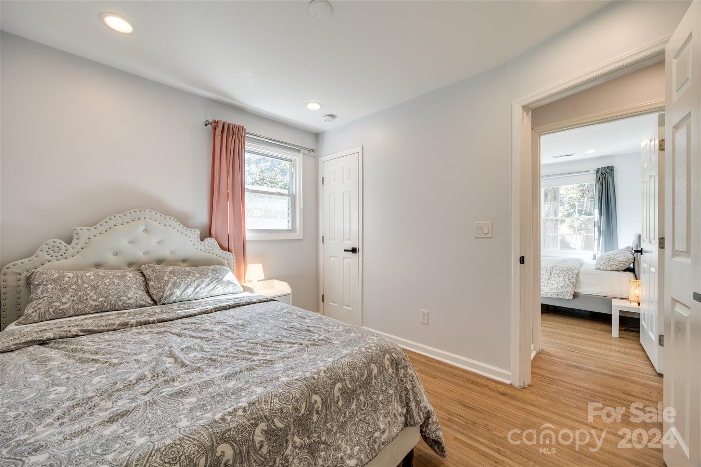
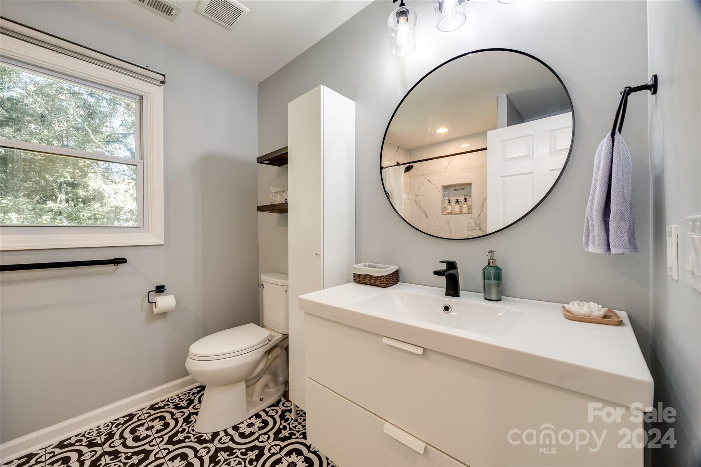
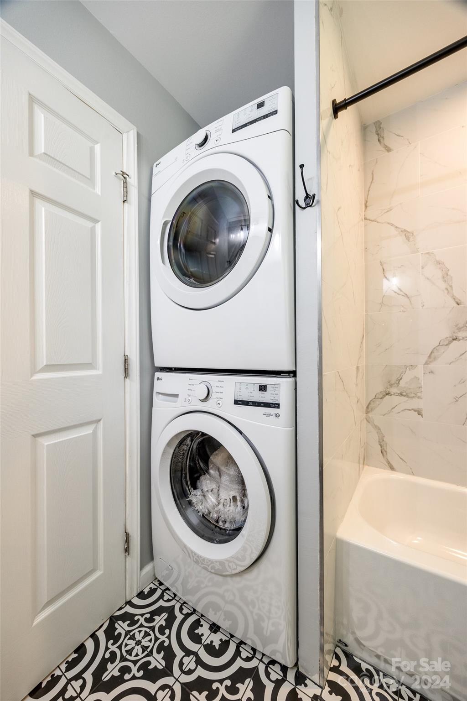
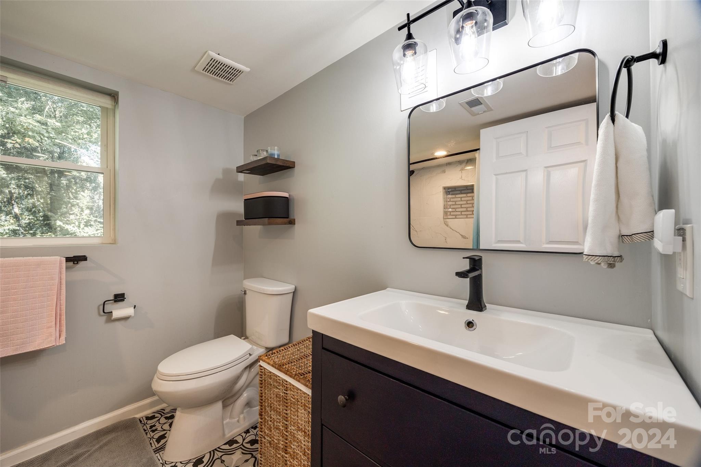
The main level features refinished hardwood floors, luxury vinyl plank, and a spacious kitchen with granite countertops, a coffee station, and pantry. It includes three bedrooms, a stylish tiled bathroom, and in-unit laundry. A staircase with lockable access leads to the lower level.

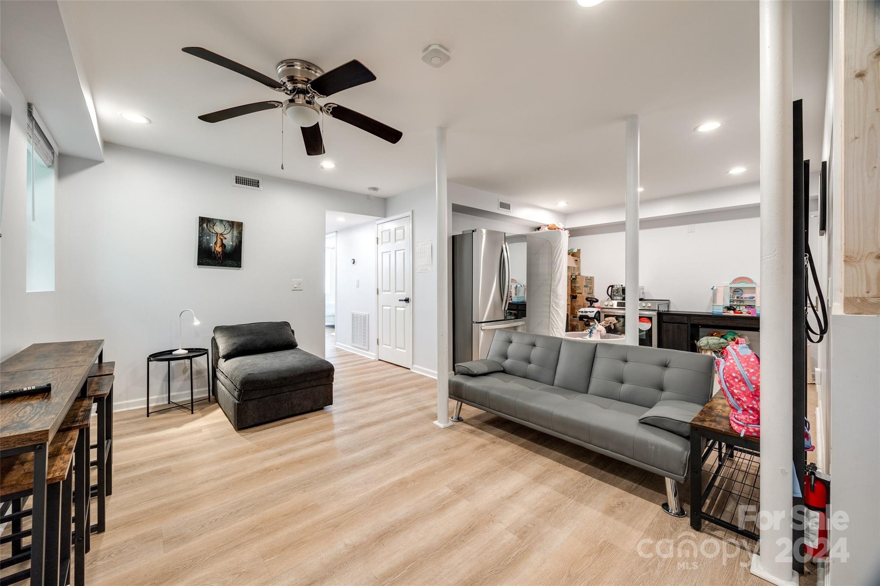
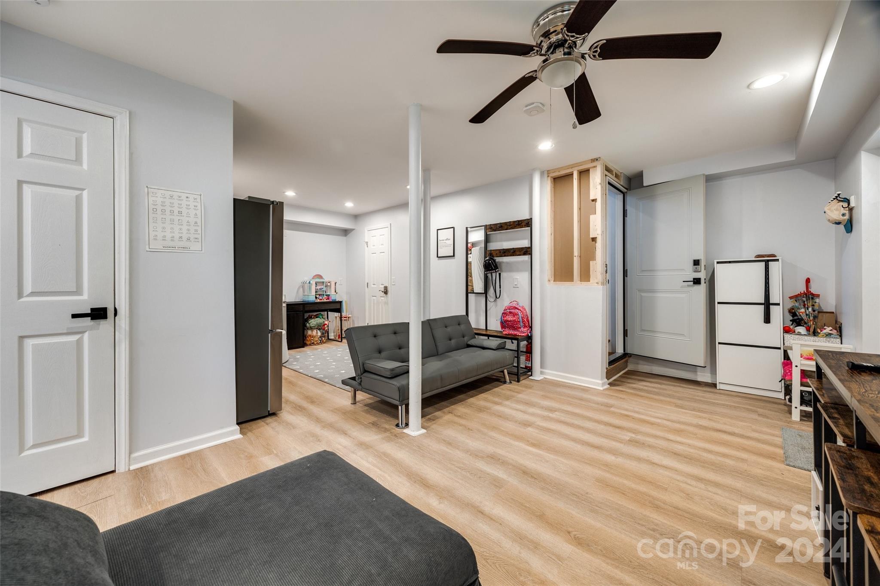
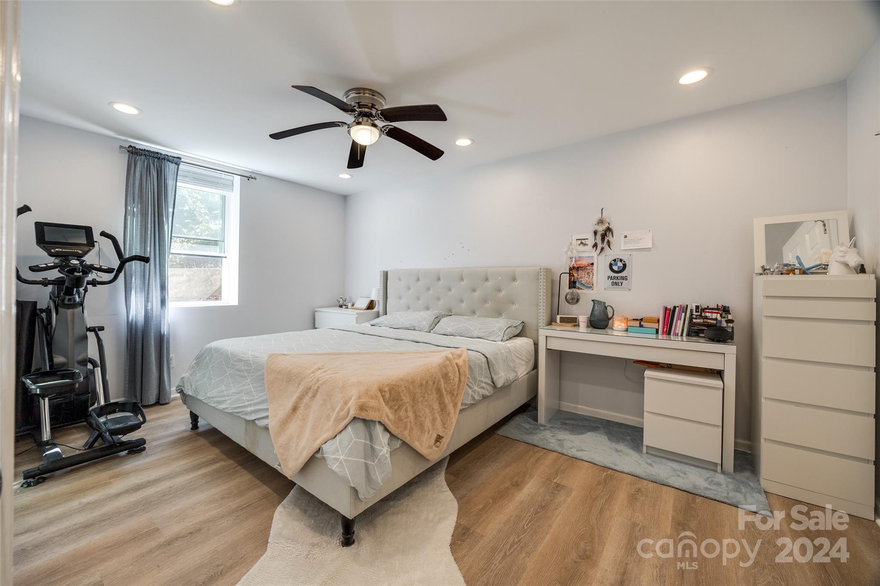
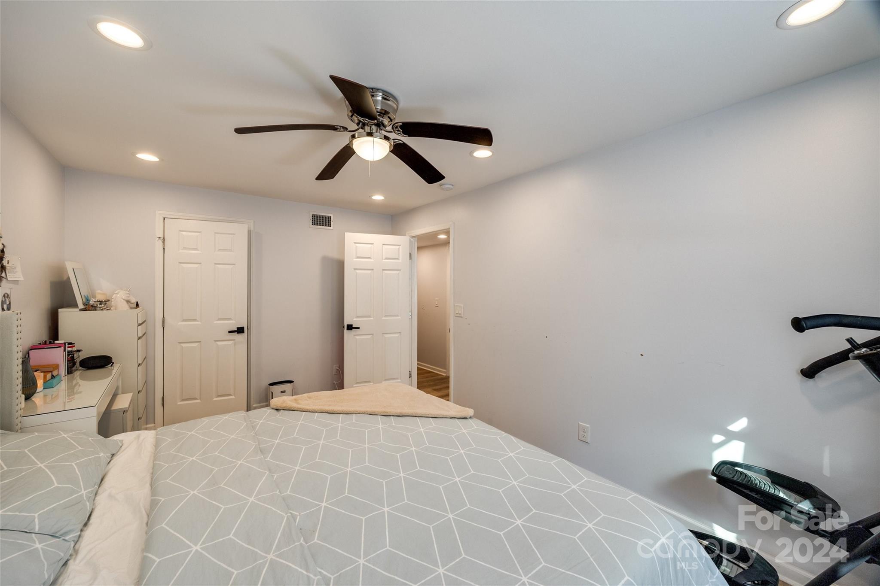
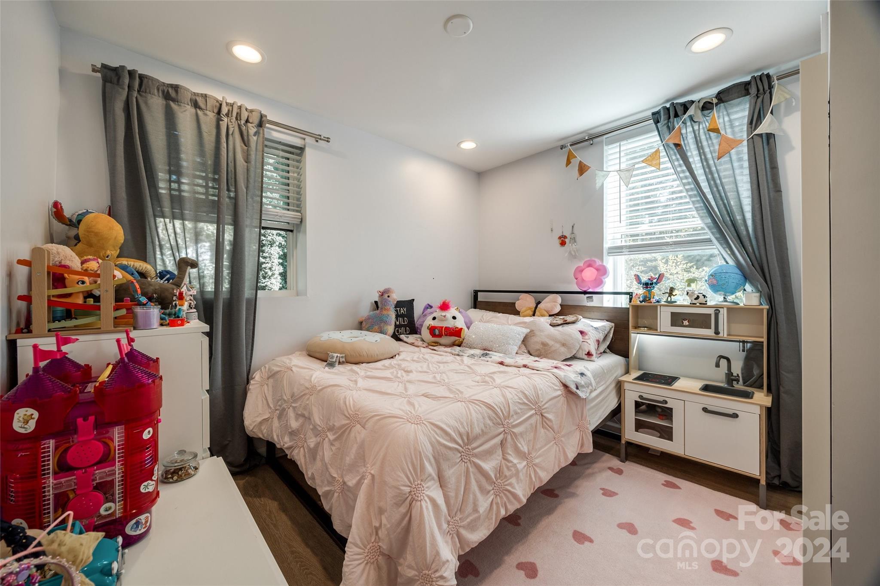
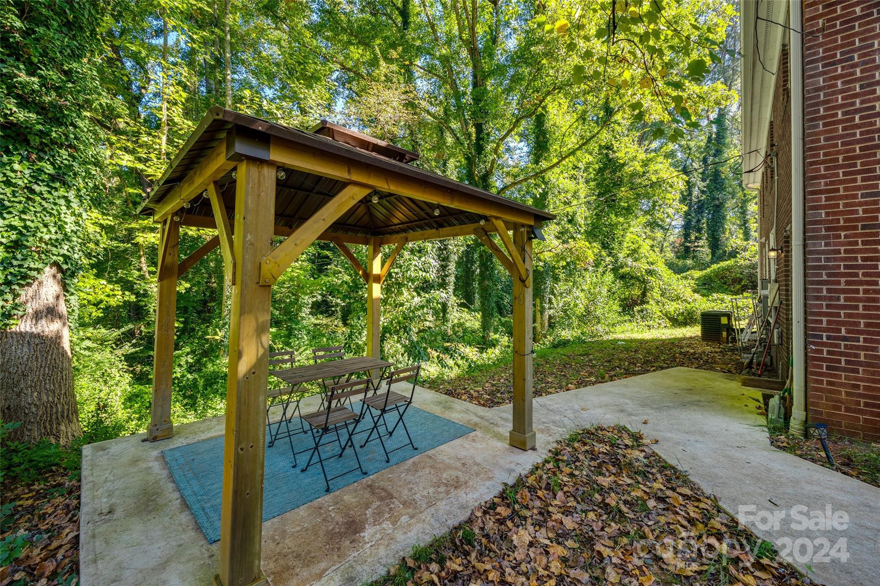
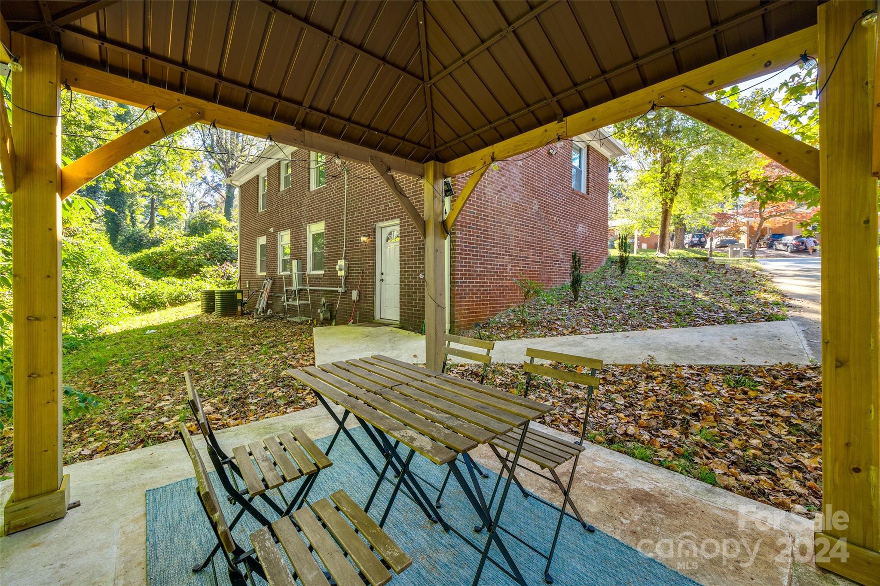
Downstairs, find two more bedrooms, a second laundry, a living area that opens to an outdoor patio with a gazebo, plus a large flex space perfect for a second kitchen, more living space, or dining. Enjoy quick access to Parks, Mass Transit, I-77, shopping, South End restaurants, the light rail, and more. This property is perfect for a family home or income-generating investment!

5
beds

2
baths

1,902 Sq.Ft. LIVING AREA

0.42 Acres lot

Steven  Szasz

Steven Szasz

Features & Amenities

Interior

  • total bedrooms5
  • Total bathrooms2
  • full bathrooms2
  • Laundry room Common Area, In Basement, Lower Level, Main Level, Multiple Locations
  • Flooring Vinyl, Wood
  • APPLIANCES Dishwasher, Dryer, Electric Range, Microwave, Refrigerator with Ice Maker, Washer, Washer/Dryer
  • other interior Features Cable Prewire, Drop Zone, Open Floorplan, Pantry, Storage, Walk-In Closet(s)

Area & Lot

  • Status Sold
  • Living Area1,902 Sq.Ft.
  • Lot Area0.42 Acres
  • MLS® ID4192464
  • TypeResidential
  • YEAR BUILT1962
  • NeighborhoodCharlotte
  • Elementary SchoolPinewood Mecklenburg
  • Middle SchoolAlexander Graham
  • High SchoolHarding University

Exterior

  • STORIES2
  • water SourceCity
  • utilitiesCable Connected, Electricity Connected, Gas, Satellite Internet Available, Wired Internet Available
  • roofShingle
  • lot featuresCleared, Private, Sloped
  • parkingDriveway
  • HEAT TYPECentral, Forced Air, Natural Gas
  • AIR CONDITIONINGCentral Air, Electric
  • sewerPublic Sewer
  • SubstructureBasement
  • security FeaturesSecurity System

Financial

  • Sales Price$375,000
View Virtual Tour

Charlotte

Explore

Strategic Guidance, Exceptional Results

Buying or selling a home is one of life’s biggest transitions, and my team and I are 100% focused on making it smooth, strategic, and stress-free. With experience in sales, negotiation, and home construction, I bring a sharp eye for value and strategy so you can win at the closing table. Together, we’ll position your home or purchase for the best possible outcome—smart, efficient, and designed for your long-term success.

Follow Me on Instagram