LET'S FIND YOUR NEXT HOME TOGETHER

Thank you for your message. We will be in touch with you shortly.

2306 Kestrel Drive
2306 Kestrel Drive
2306 Kestrel Drive
2306 Kestrel Drive
2306 Kestrel Drive
2306 Kestrel Drive
2306 Kestrel Drive
2306 Kestrel Drive
2306 Kestrel Drive
2306 Kestrel Drive
2306 Kestrel Drive
2306 Kestrel Drive
2306 Kestrel Drive
2306 Kestrel Drive
2306 Kestrel Drive
2306 Kestrel Drive
2306 Kestrel Drive
2306 Kestrel Drive
2306 Kestrel Drive
2306 Kestrel Drive
2306 Kestrel Drive
2306 Kestrel Drive
2306 Kestrel Drive
2306 Kestrel Drive
2306 Kestrel Drive
2306 Kestrel Drive
2306 Kestrel Drive
2306 Kestrel Drive
2306 Kestrel Drive
SEE ALL PHOTOS
2306 Kestrel Drive
2306 Kestrel Drive
2306 Kestrel Drive
2306 Kestrel Drive
2306 Kestrel Drive
2306 Kestrel Drive
2306 Kestrel Drive
2306 Kestrel Drive
2306 Kestrel Drive
2306 Kestrel Drive
2306 Kestrel Drive
2306 Kestrel Drive
2306 Kestrel Drive
2306 Kestrel Drive
2306 Kestrel Drive
2306 Kestrel Drive
2306 Kestrel Drive
2306 Kestrel Drive
2306 Kestrel Drive
2306 Kestrel Drive
2306 Kestrel Drive
2306 Kestrel Drive
2306 Kestrel Drive
2306 Kestrel Drive
2306 Kestrel Drive
2306 Kestrel Drive
2306 Kestrel Drive
2306 Kestrel Drive
2306 Kestrel Drive
Courtesy of ProStead Realty, Steven Szasz Listing Contact: [email protected] 
Sold

2306 Kestrel Drive

2306 Kestrel Drive, Rock Hill, SC 29732

$320,000
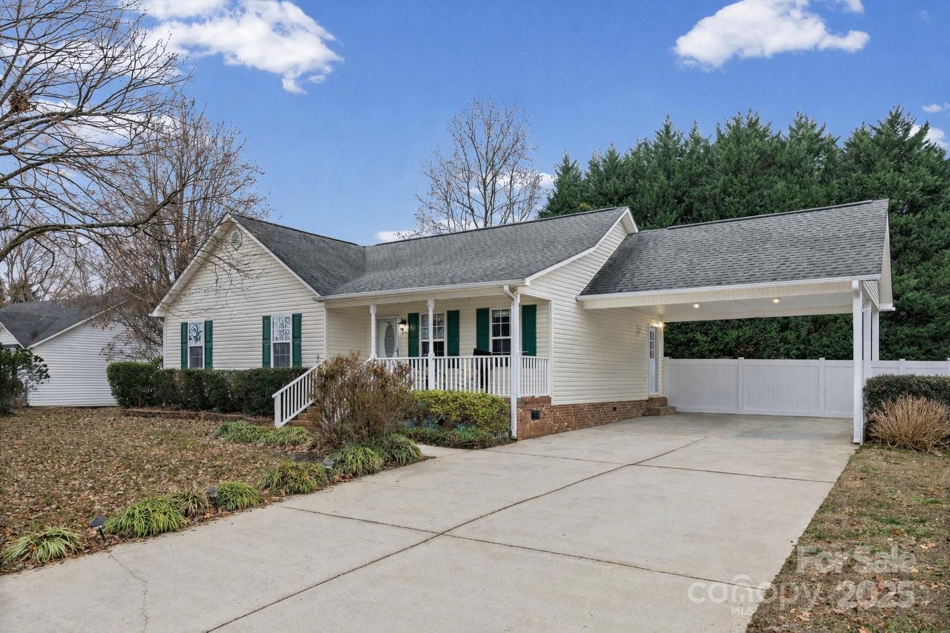
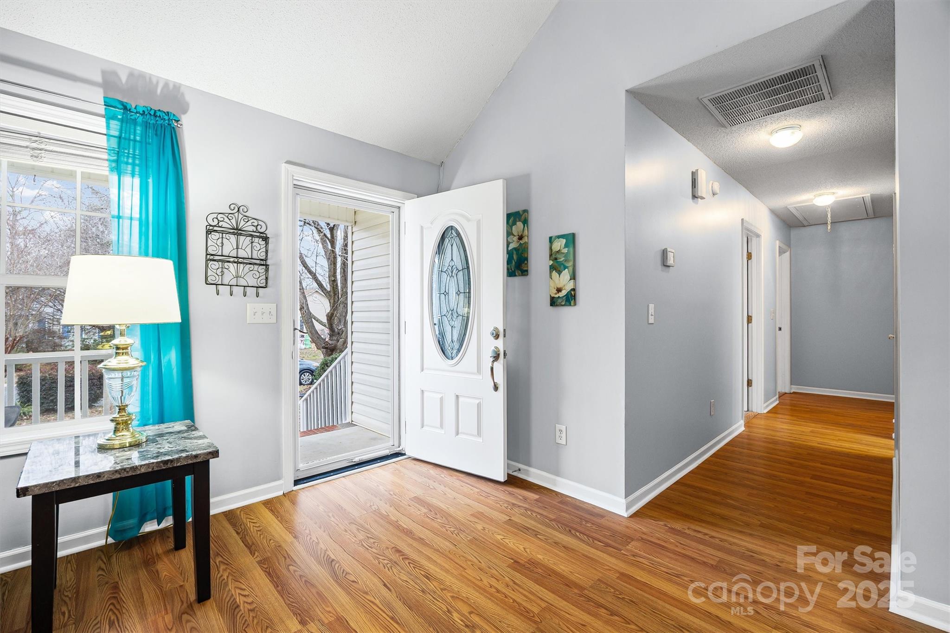
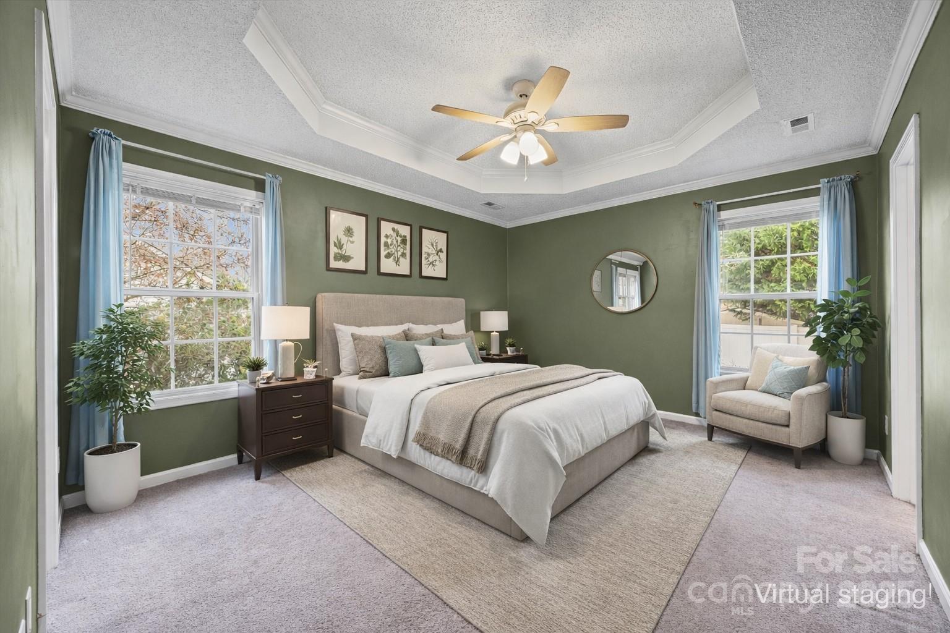
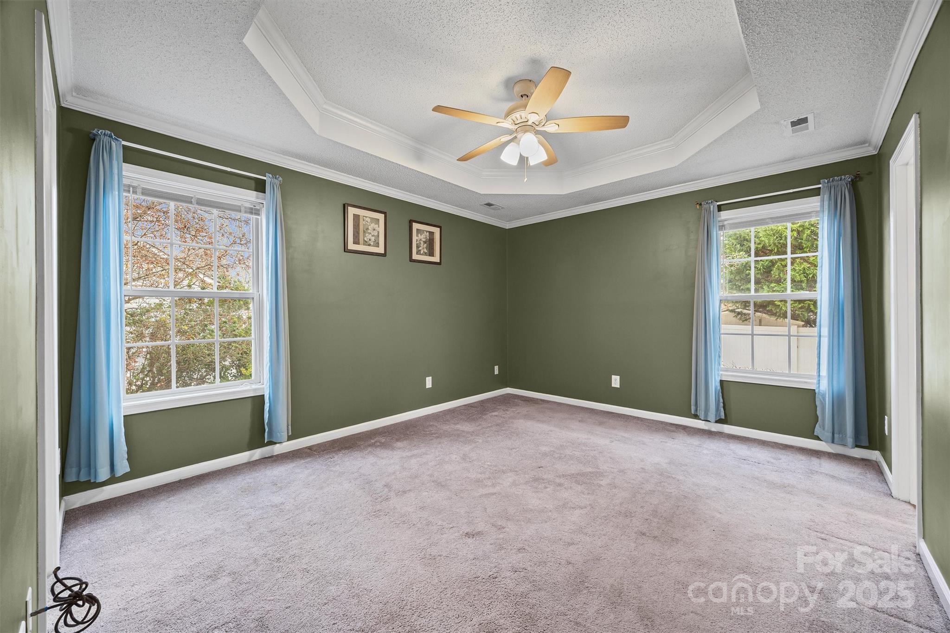
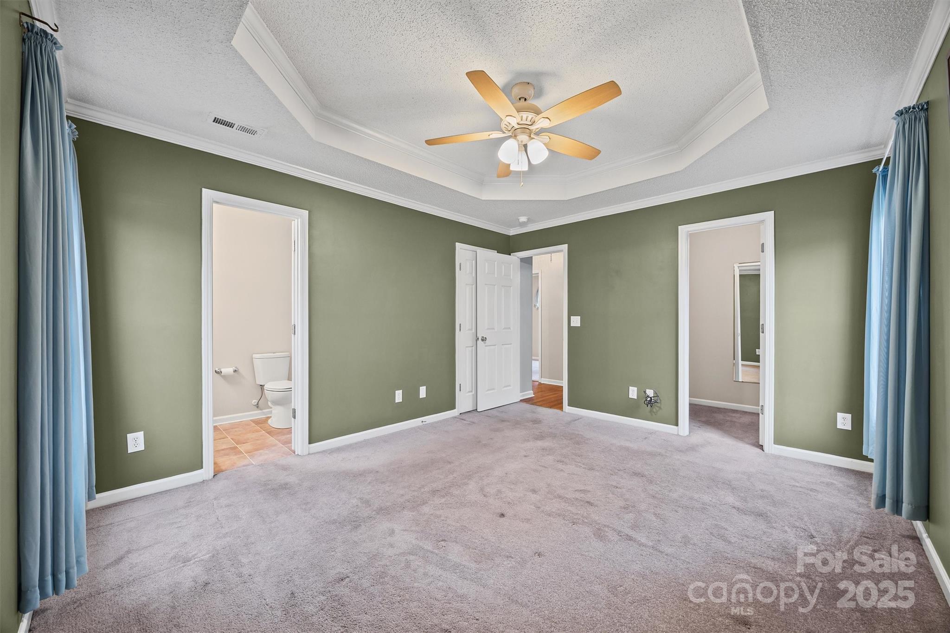
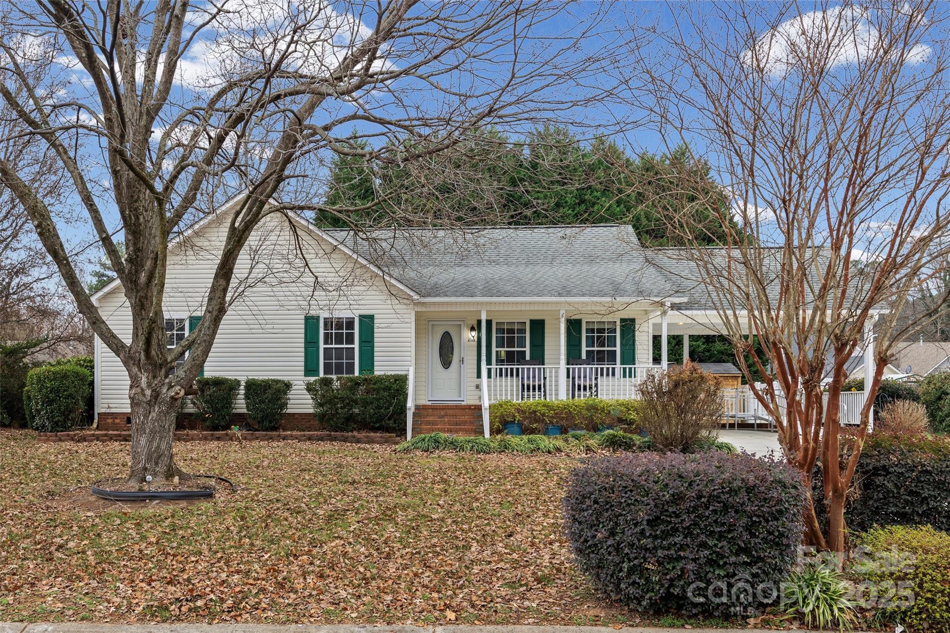
Charming, well-maintained ranch home in desirable Rock Hill--minutes to shopping, dining, and quick access to Charlotte. Enjoy easy one-story living with numerous updates and pride of ownership throughout.

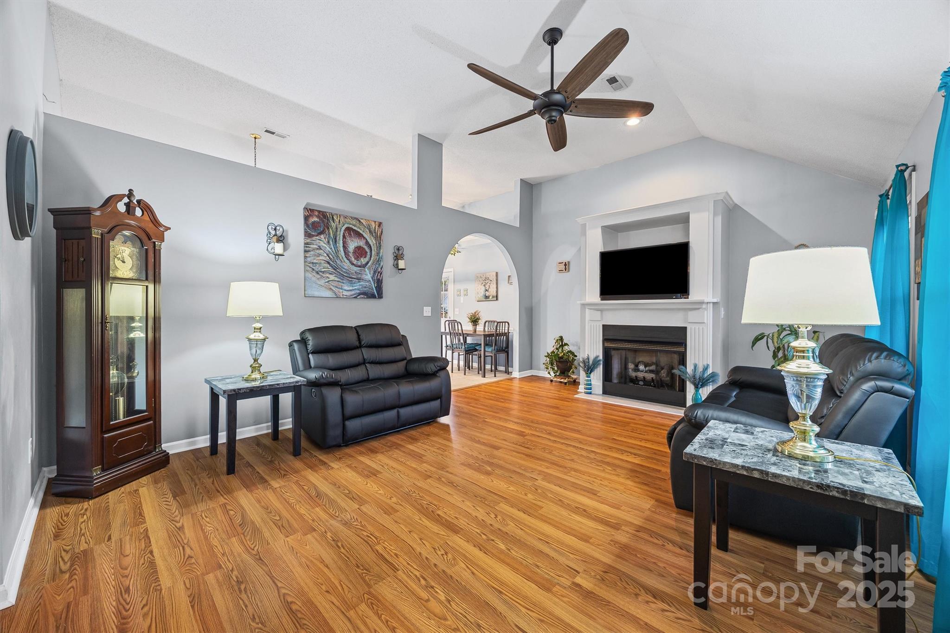
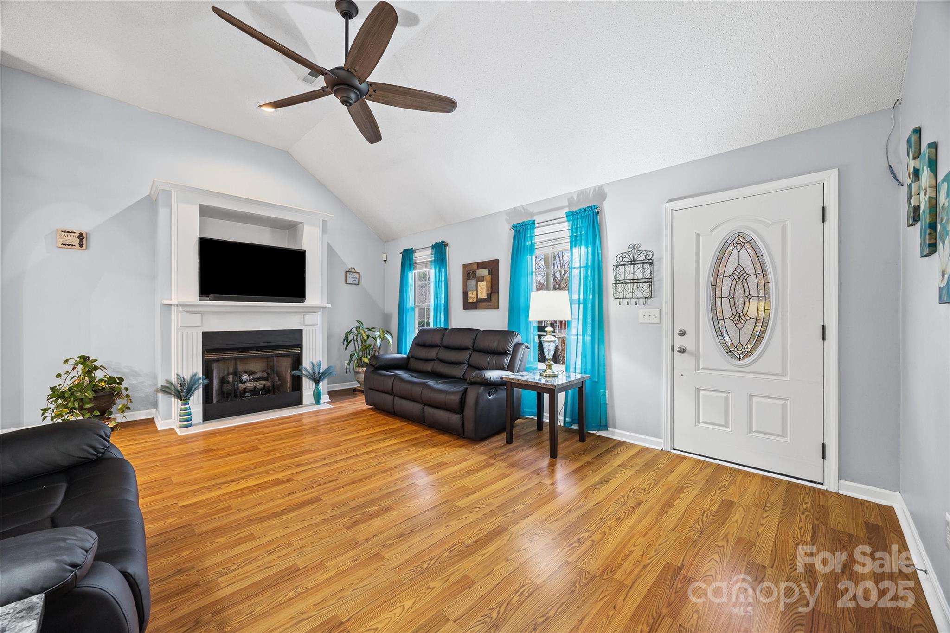
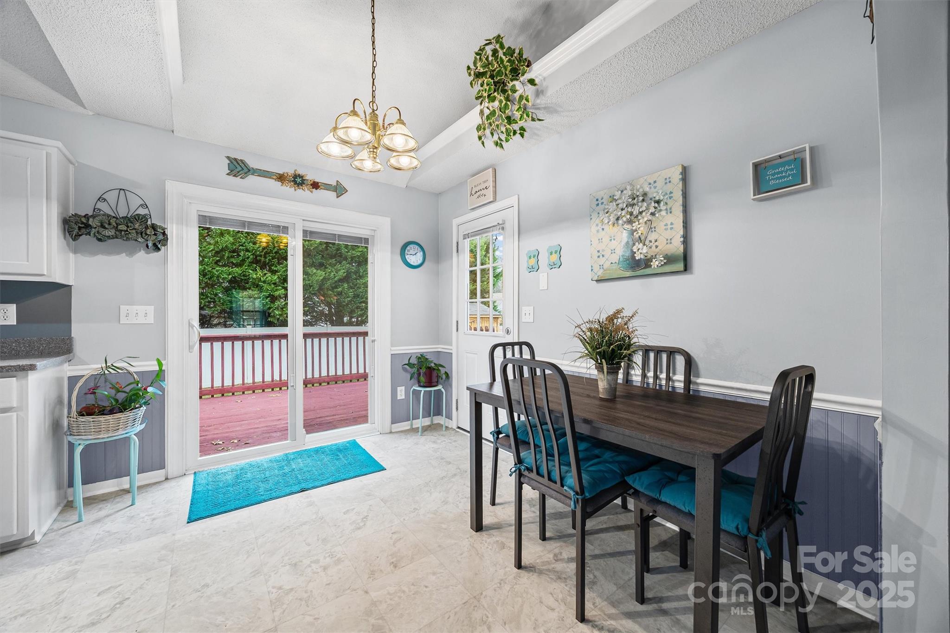
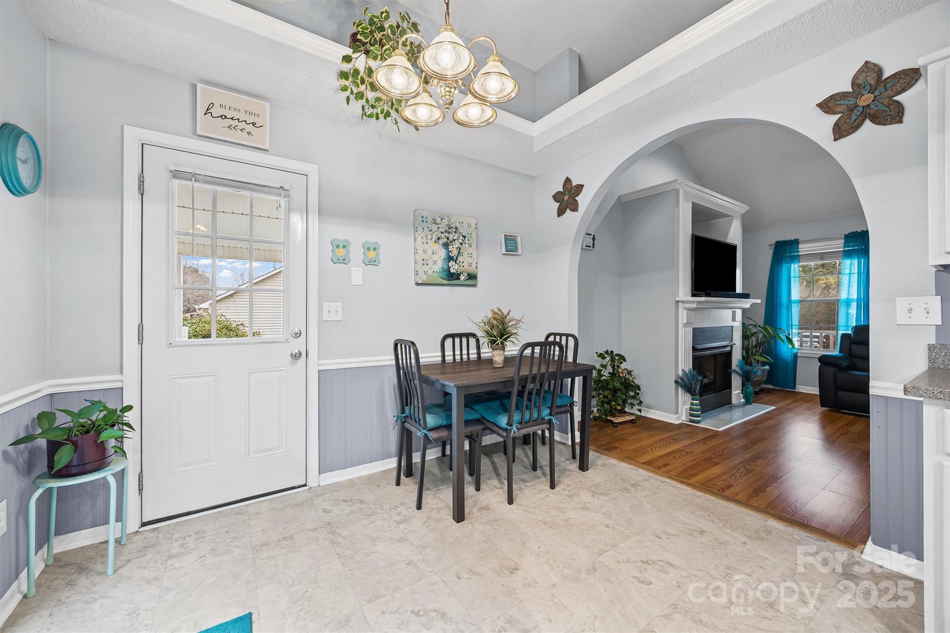
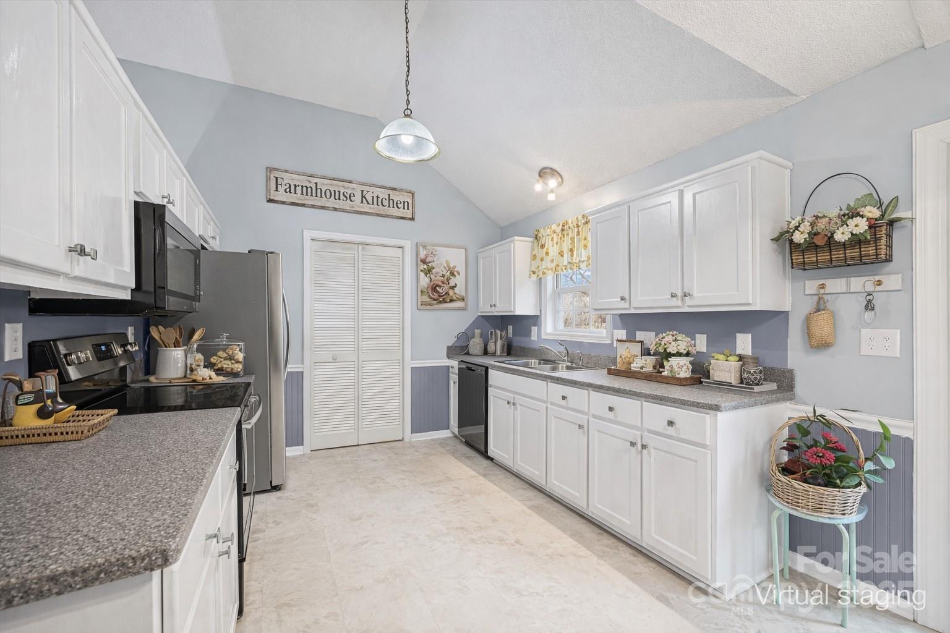
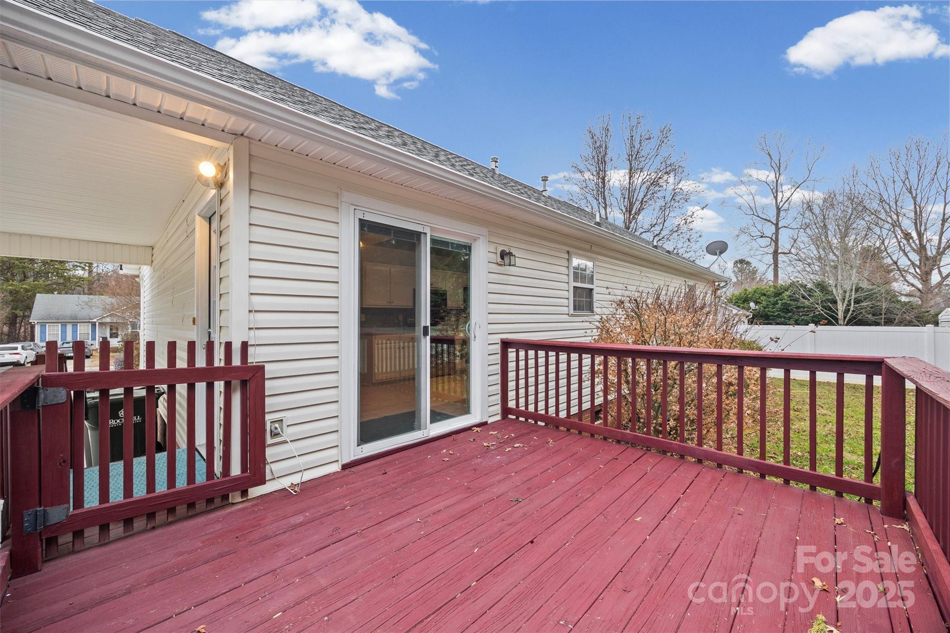
The living room features a gas-log fireplace, cathedral ceiling, recessed TV area, oversized ceiling fan, and surround-sound wiring. The kitchen offers stainless steel appliances, filtered water and ice-maker refrigerator, newer Corian countertops, updated faucet, GE dishwasher, and dining area, with a new sliding glass door opening to the back deck.

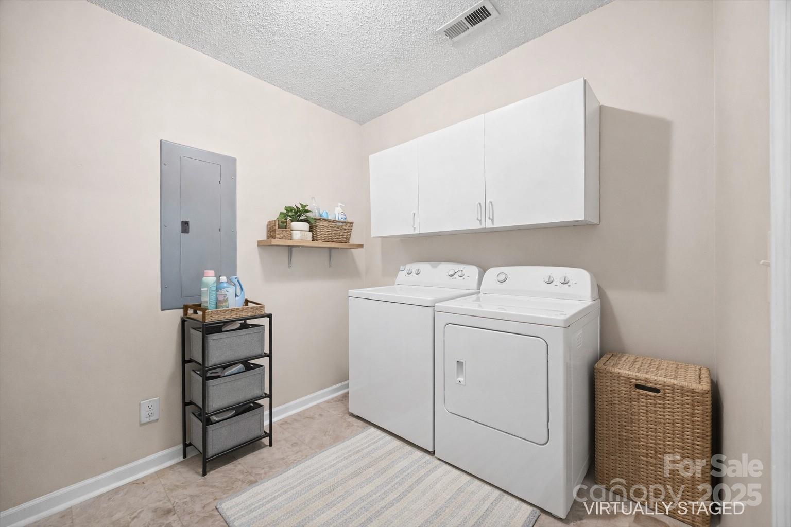
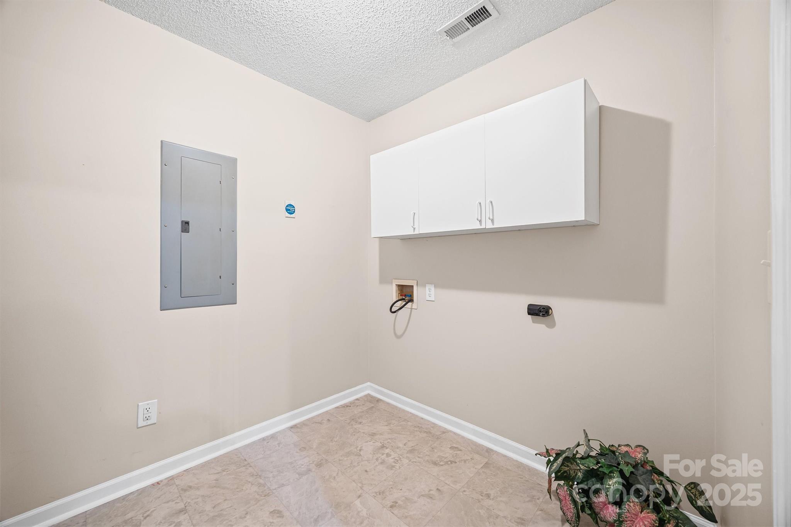
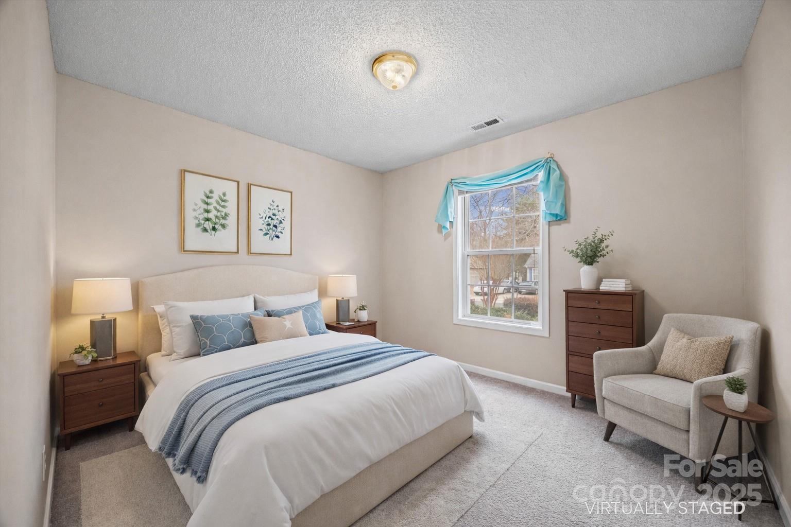
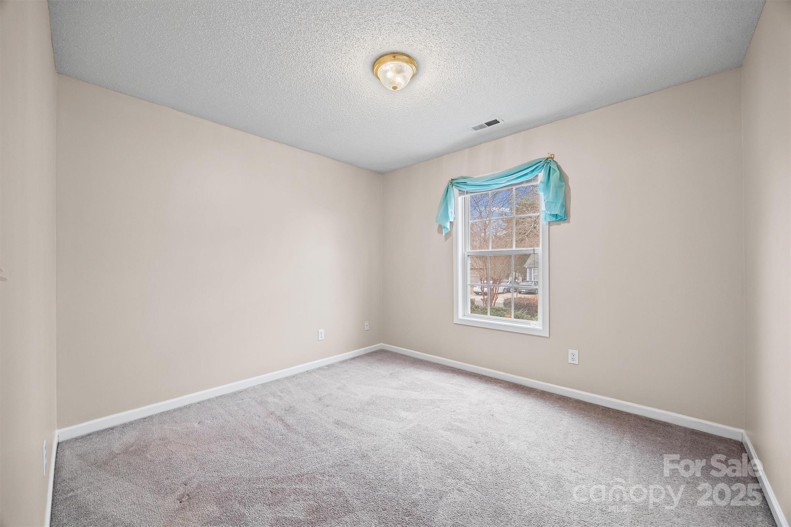
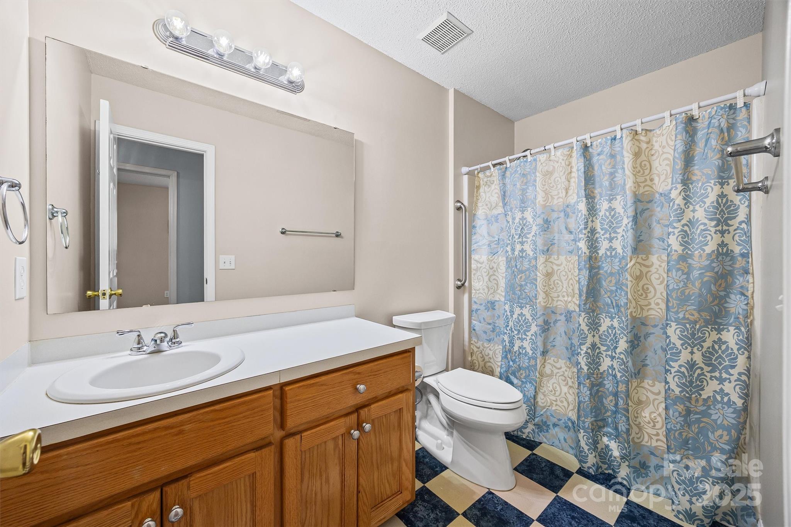
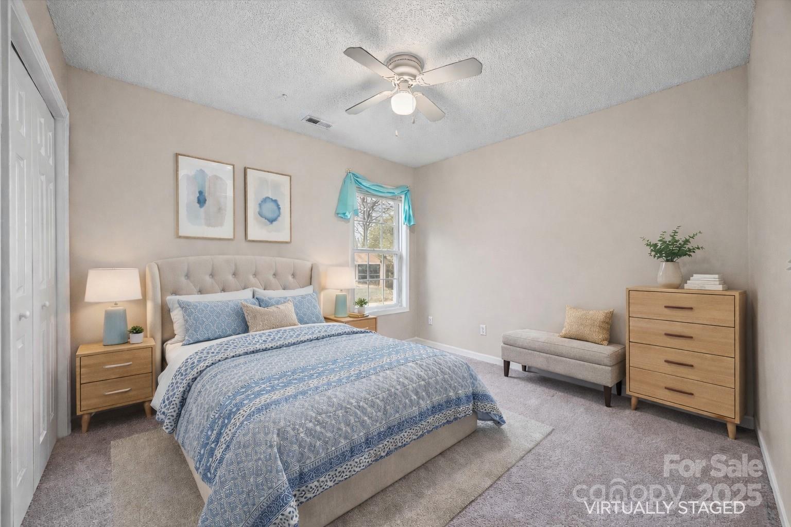
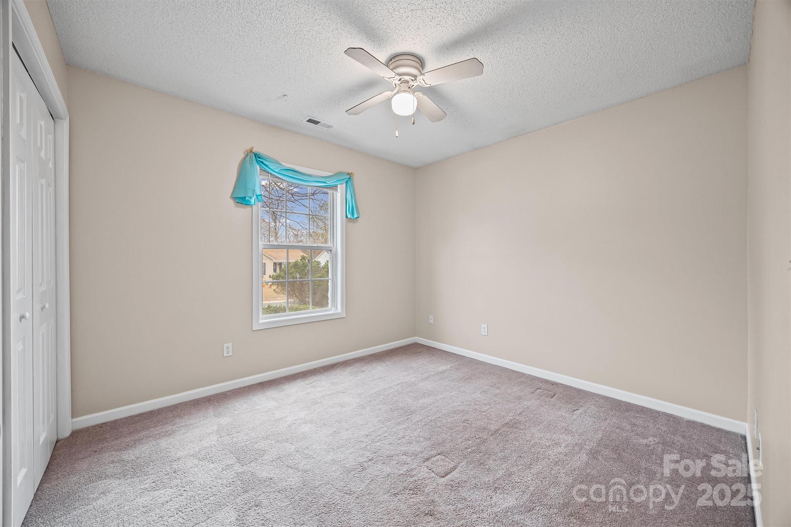
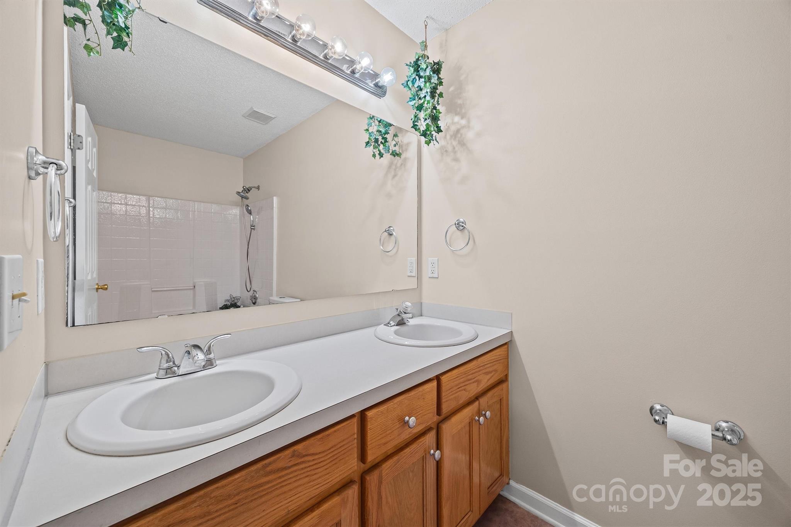
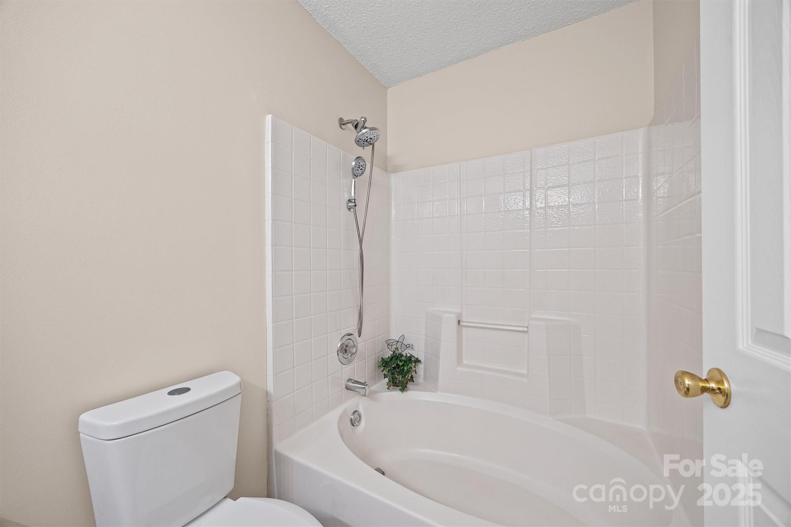
The primary bath includes dual sinks, a garden tub with dual shower heads, and a new water-saving toilet. Secondary bedrooms and hall bath have fresh paint, with safety grab bars and updated toilet in the hall bath. A spacious laundry room provides cabinetry, hanging rod, and pantry storage.

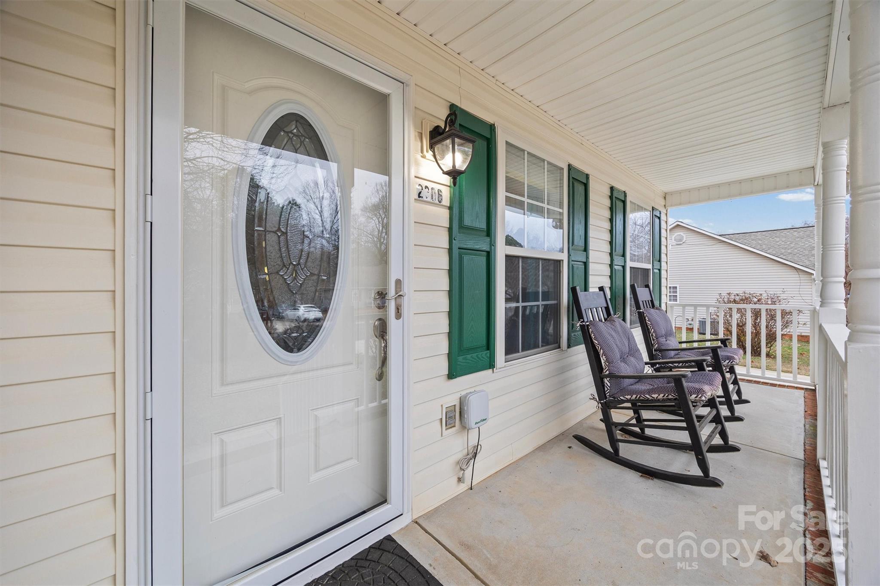
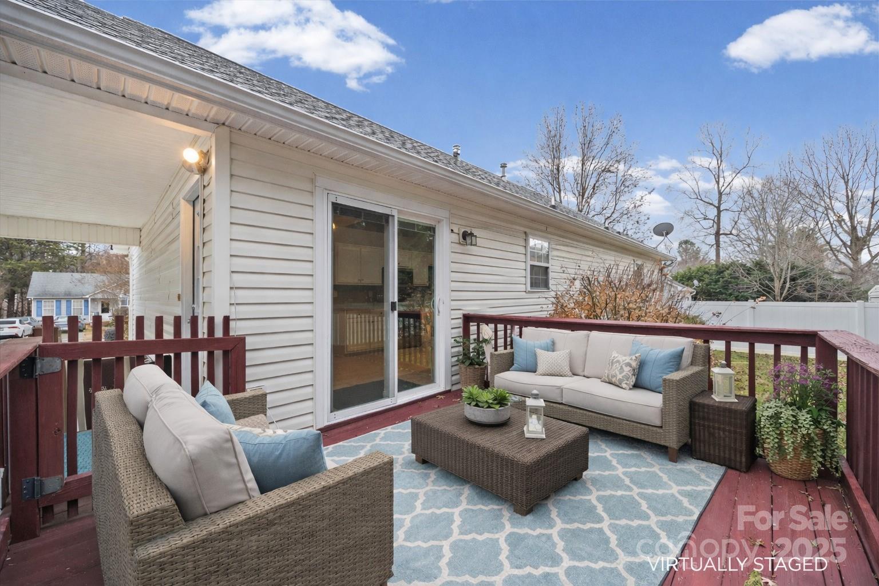
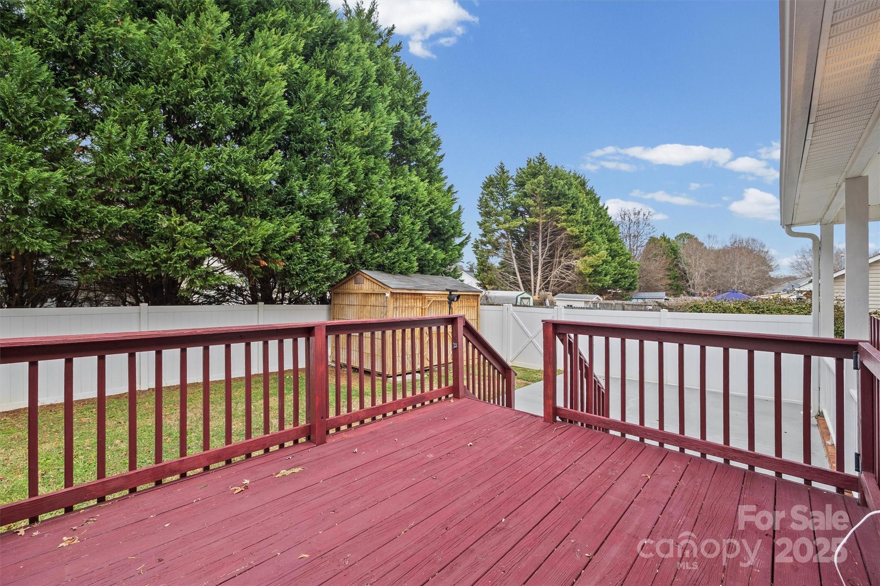
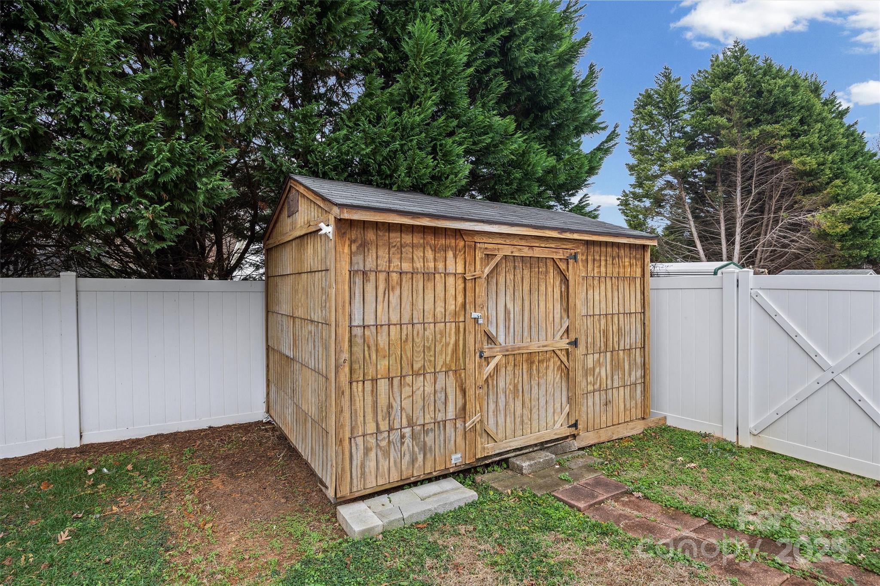
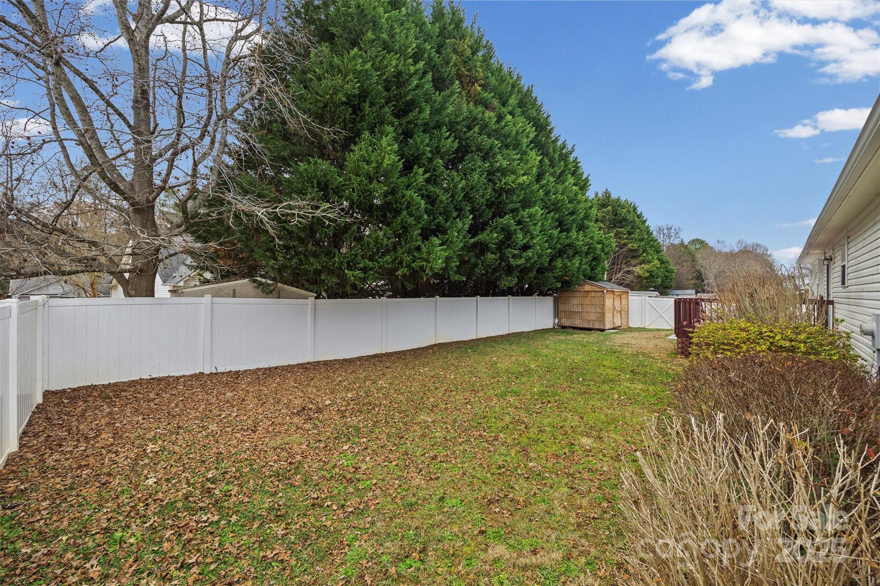
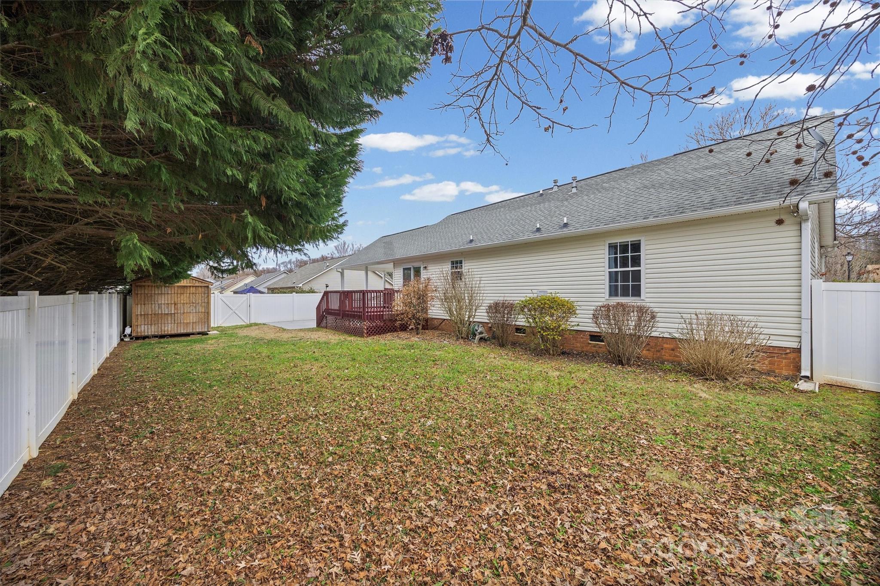
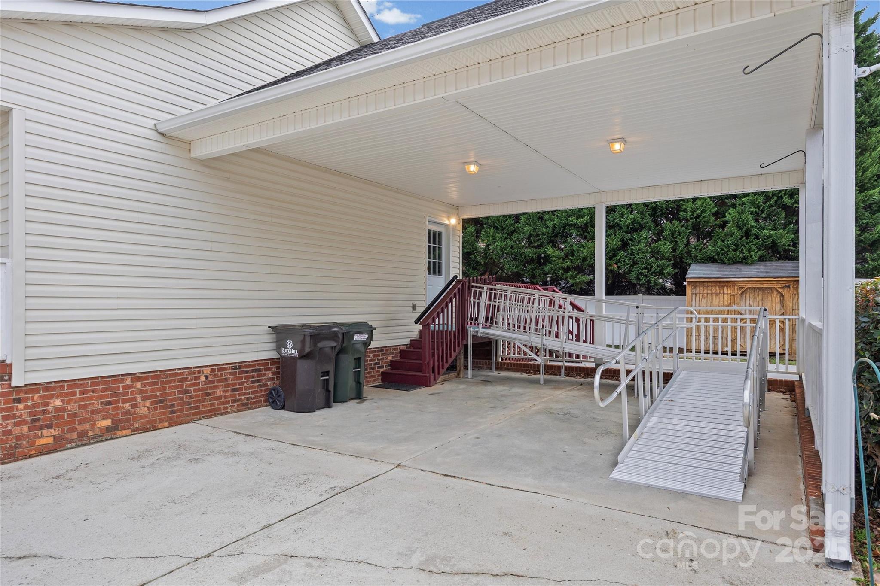
New HVAC system and gas water heater. Outdoor features include a covered front porch, rear deck with gas grill hookup, sealed concrete patio, storage building, front-yard irrigation system, and NEW Vinyl Privacy Fence. Parking and accessibility are enhanced with a double driveway, 400-sq-ft covered carport, motion lighting, and plenty of space for several cars.
Roof approximately 5 years old. Move-in ready and conveniently located--this home is a must-see.

3
beds

2
baths

1,295 Sq.Ft. LIVING AREA

9,147.6 Sq.Ft. lot

Steven  Szasz

Steven Szasz

Features & Amenities

Interior

  • total bedrooms3
  • Total bathrooms2
  • full bathrooms2
  • Laundry room Utility Room
  • Fireplace Living Room
  • APPLIANCES Dishwasher, Electric Range, Microwave

Area & Lot

  • Status Sold
  • Living Area1,295 Sq.Ft.
  • Lot Area9,147.6 Sq.Ft.
  • MLS® ID4331342
  • TypeResidential
  • YEAR BUILT2000
  • NeighborhoodRock Hill
  • Elementary SchoolUnspecified
  • Middle SchoolUnspecified
  • High SchoolUnspecified

Exterior

  • STORIES1
  • water SourceCity
  • utilitiesCable Connected, Phone Connected
  • parkingAttached Carport, Driveway
  • HEAT TYPECentral
  • AIR CONDITIONINGCentral Air
  • sewerPublic Sewer
  • SubstructureCrawl Space
  • other exterior FeaturesIn-Ground Irrigation

Financial

  • Sales Price$320,000

Rock Hill

Explore

Strategic Guidance, Exceptional Results

Buying or selling a home is one of life’s biggest transitions, and my team and I are 100% focused on making it smooth, strategic, and stress-free. With experience in sales, negotiation, and home construction, I bring a sharp eye for value and strategy so you can win at the closing table. Together, we’ll position your home or purchase for the best possible outcome—smart, efficient, and designed for your long-term success.

Follow Me on Instagram